
Address
530 Arrowwood Boulevard, Freeport, FL
Price
$ 367,850
Property Attributes
- MLS#1005066
- TypeSingle Family
- Listing Status Active
- CountyWalton
- CityFreeport
- AreaFreeport
- NeighborhoodOWL'S HEAD
- Zip32439
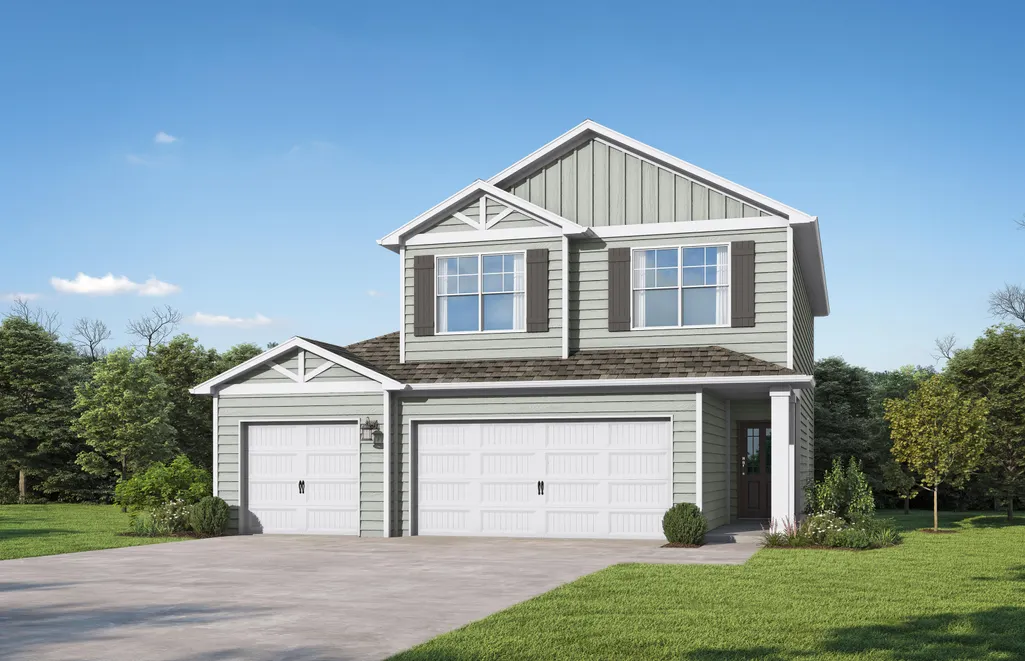
- StyleCraftsman Style
- Year Built2026
- Price$ 367,850
- Bedrooms4
- Full Bathrooms3
- Half Bathrooms0
- Sqr Footage1975
Data Source:
Emerald Coast MLS (ECAR)
Property Description
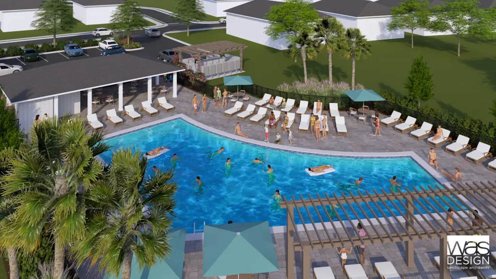
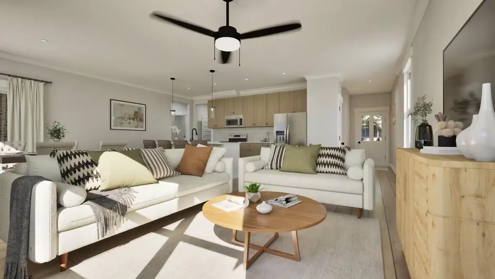
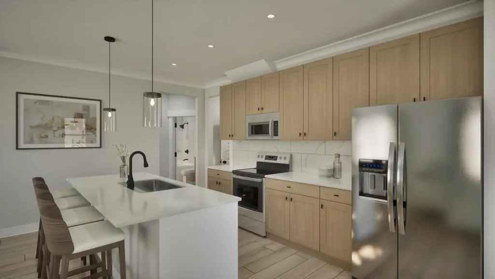
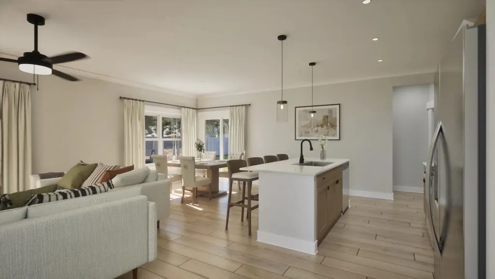
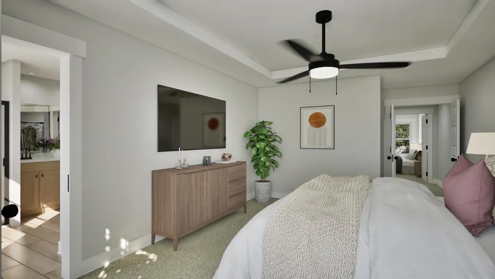
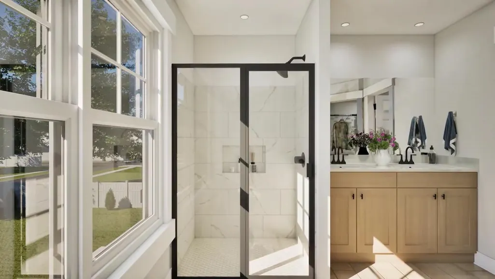
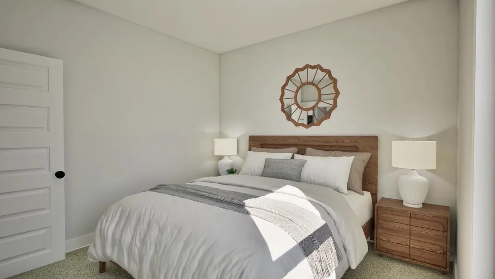
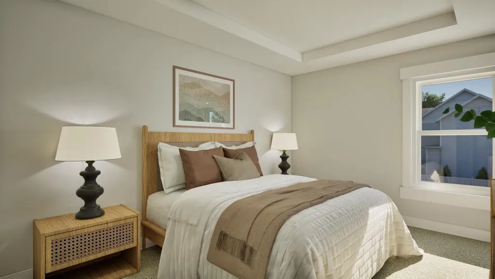
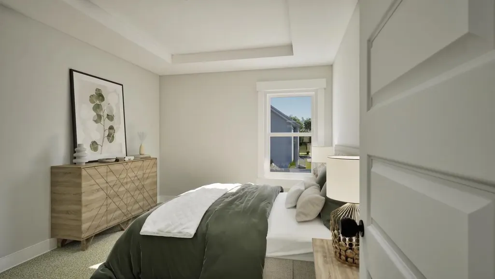
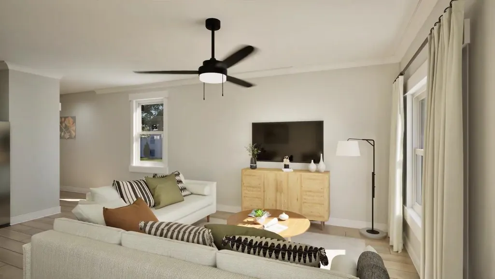
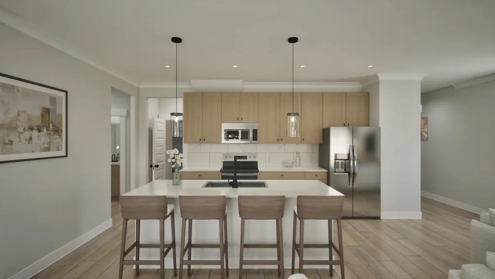
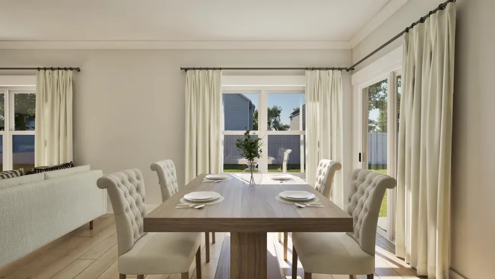
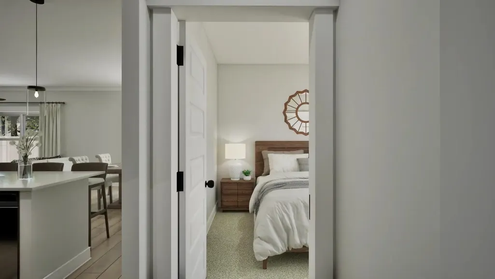
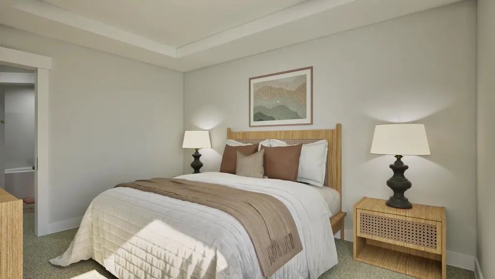
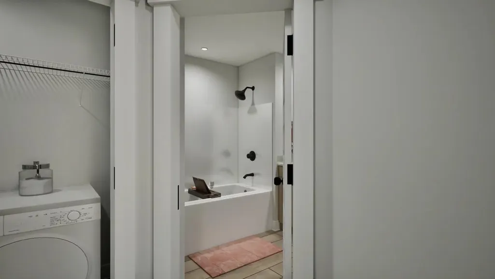
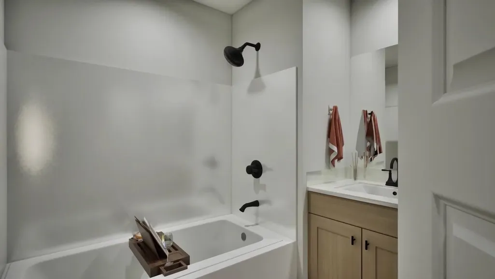
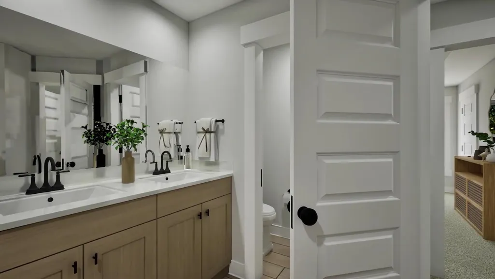
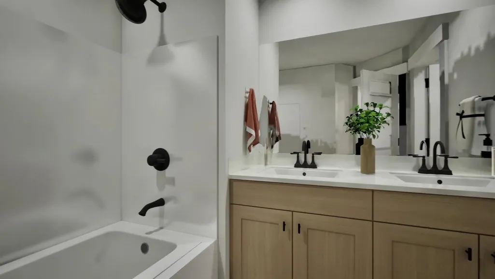
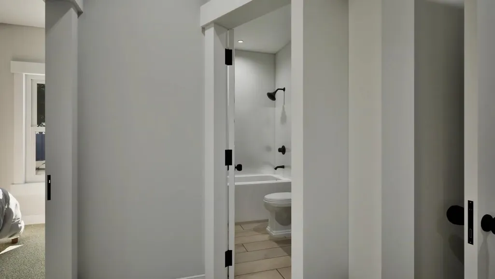
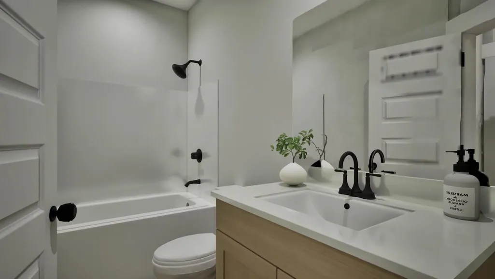
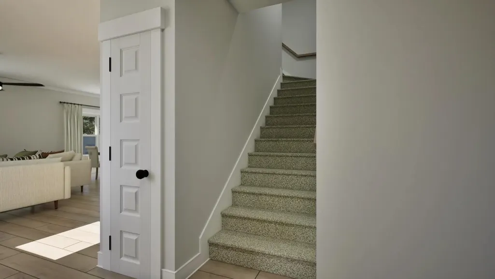
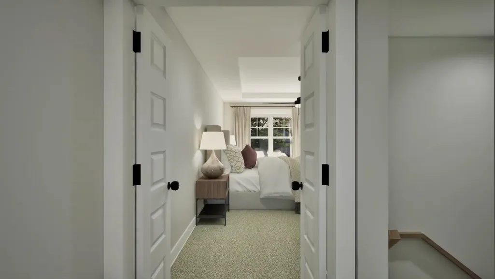
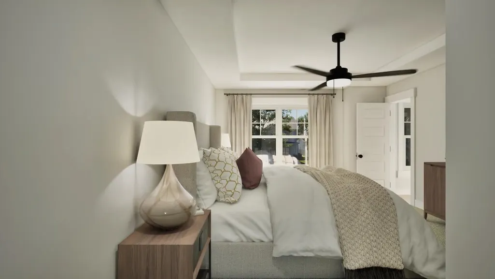
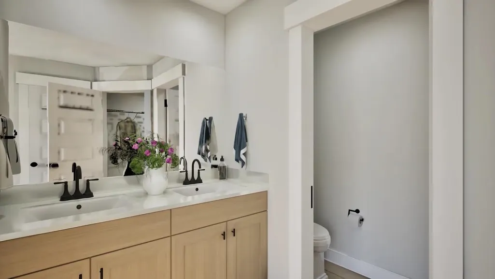
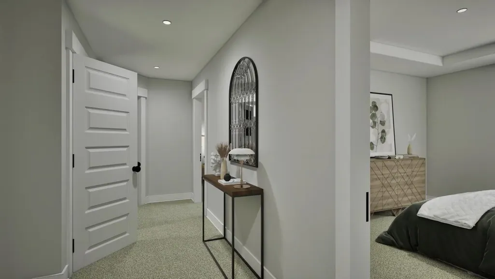
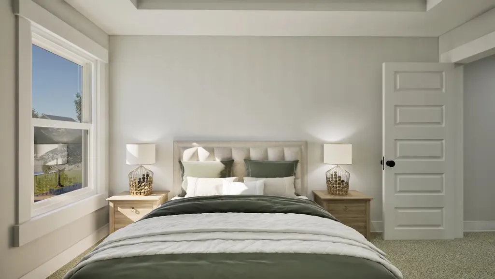
The Redland. Inside, you find the social hub of the home at the quartz countertop island in the kitchen. While everyone gathers around the eat-in kitchen you don't miss a beat with the openness of the living space. Upstairs is the generously sized (& secluded!) primary suite with trey ceiling,massive walk-in closet, and double vanity. The other 2 bedrooms upstairs also feature trey ceilings. One additional bedroom downstairs with a full bathroom is great for guests or flex room. Loft & laundry on 2nd level. Covered porch & patio. Resiedents enjoy use of the Spring-fed lake and resort-style poolinng under construction in the Nest.Photos/videos are of similar homes. Price listed is base price, options & upgrades added may increase the price of the home.
| Elementary School | Middle School | High School |
|---|---|---|
| Freeport Elementary School | Freeport Middle School | Freeport High School |
| Price History | |
|---|---|
| 6/9/2026 | Listed $364,850 |
| 6/19/2026 | 1$367,850 |
General Features
| Utilities | Electric,Public Water,Underground |
|---|---|
| Zoning | Resid Single Family |
| Property Subtype | Detached Single Family |
| Community Features | Short Term Rental - Not Allowed,Fishing,Pool |
| County | Walton |
| Property Type | Residential |
| Subdivision Name | OWL'S HEAD |
| Status | Active |
| Buyer Financing | Conventional,FHA,VA |
| Directions | Traveling North on Hwy 331 from Santa Rosa Beach, pass Hwy 20 and approximately 3 miles turn right at Arrowwood Blvd. |
| High School | Freeport |
| City | Freeport |
| MLS Area | 20 - Freeport |
| Lot Size Units | Acres |
| Elementary School | Freeport |
| Middle/Junior High School | Freeport |
| MLS Area Minor | 2013 - N. of 20 Windswept and Bruce |
| Standard Status | Active |
| Sewer | Public Sewer |
| Tax Assessed Value | 1050 |
| Heating | Central |
| Cooling | Ceiling Fans,Central Air |
| Garage Spaces | 3 |
| Patio/Porch Features | Patio Covered |
| Architectural Style | Craftsman Style |
| Construction Materials | Siding CmntFbrHrdBrd |
| Year Built | 2026 |
| Stories Count | 2 |
| New Construction | false |
| Attached Garage | true |
| Total Rooms | 8 |
| Carport Y/N | false |
| Property Condition | Under Construction |
| Association Fee Includes | Master Association,Recreational Faclty |
| Pool Features | Pool Type |
| HOA | true |
| Virtual Tour | https://www.valorcommunities.com/redland-1-f-floorplan-details/?cn=Owl%27s%20Head |
Interior Features
| Total Baths | 3 |
|---|---|
| Interior Amenities | Ceiling Tray/Cofferd,Kitchen Island,Pantry,Pull Down Stairs,Washer/Dryer Hookup |
| Flooring | Floor WW Carpet New |
| Air Conditioning Y/N | true |
| Heating Y/N | true |
| Window Features | Double Pane Windows |
Exterior Features
| Lot Features | Covenants,Sidewalk |
|---|---|
| Lot Dimensions | 129 X 54 |
| Road Surface Type | Paved |
| Exterior Amenities | Lawn Pump,Sprinkler System |
| Building Area Total | 1975 |
| Total Parking | 5 |
Amenities
- Foreclosure
- Views
- Short Sale
- New Construction
- Adult 55+
- Lease To Own
- No HOA Fees
- Furnished
- Primary On Main
- Air Conditioning
- Seller Finance
- Green
- Fixer Upper
- Horse
- Golf
- Fireplace
- Deck
- Garage
- Basement
- Pool
Property vs Single Family Average in 32439
Price
Year Built
 Emerald Coast Association of REALTORS®, Inc. All information deemed reliable but not guaranteed. All properties are subject to prior sale, change or withdrawal. Neither listing broker(s) or information provider(s) shall be responsible for any typographical errors, misinformation, misprints and shall be held totally harmless. Listing(s) information is provided for consumer's personal, non-commercial use and may not be used for any purpose other than to identify prospective properties consumers
