
Golf Course - Eco Friendly
Address
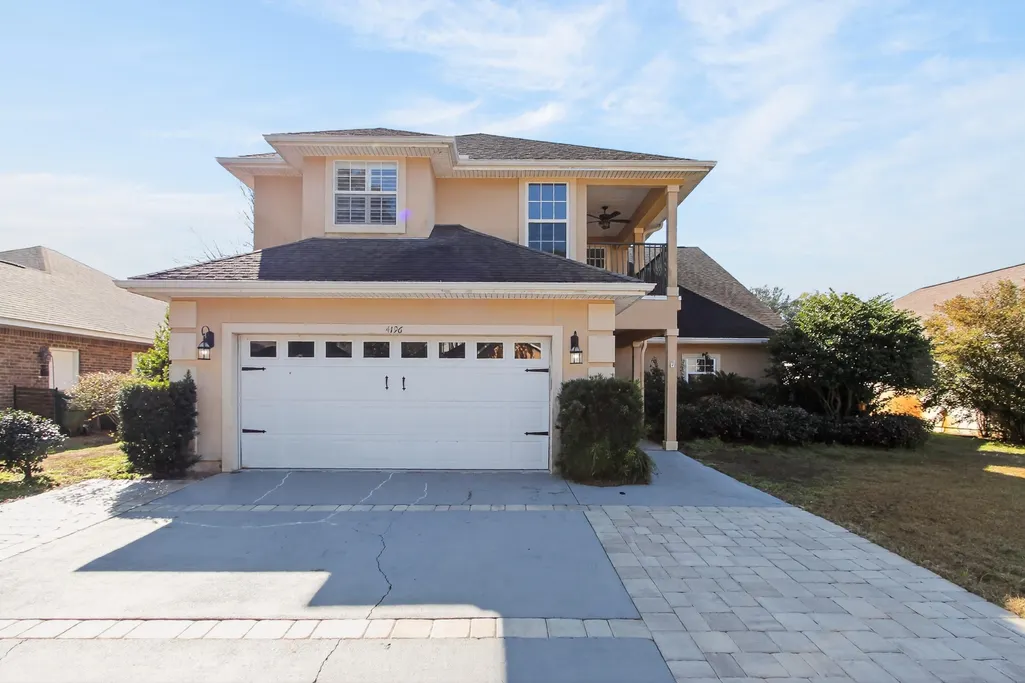
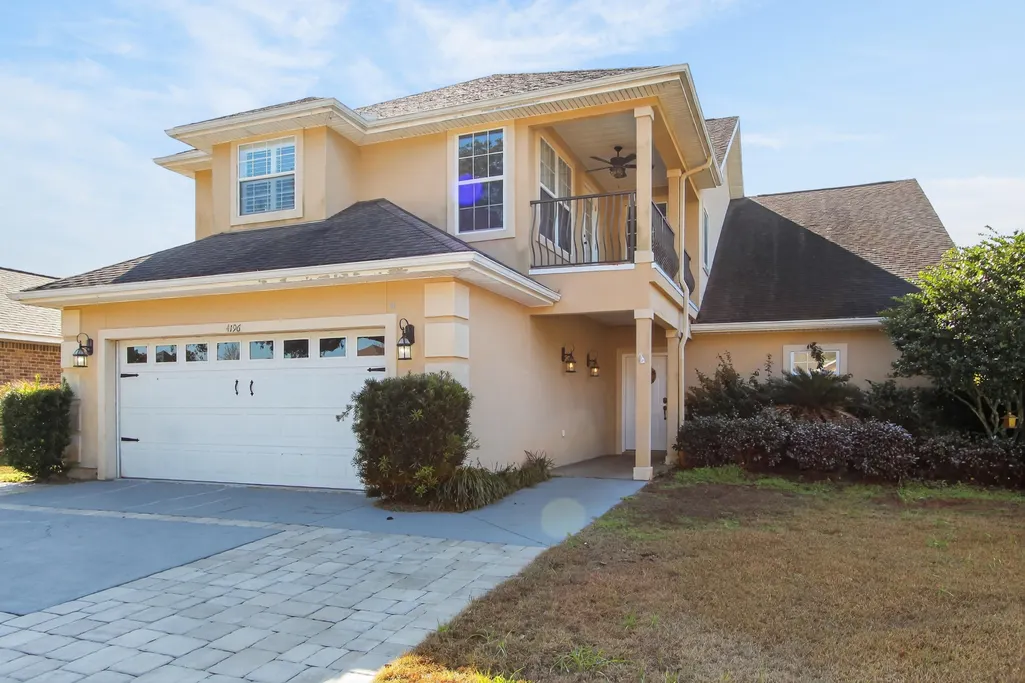
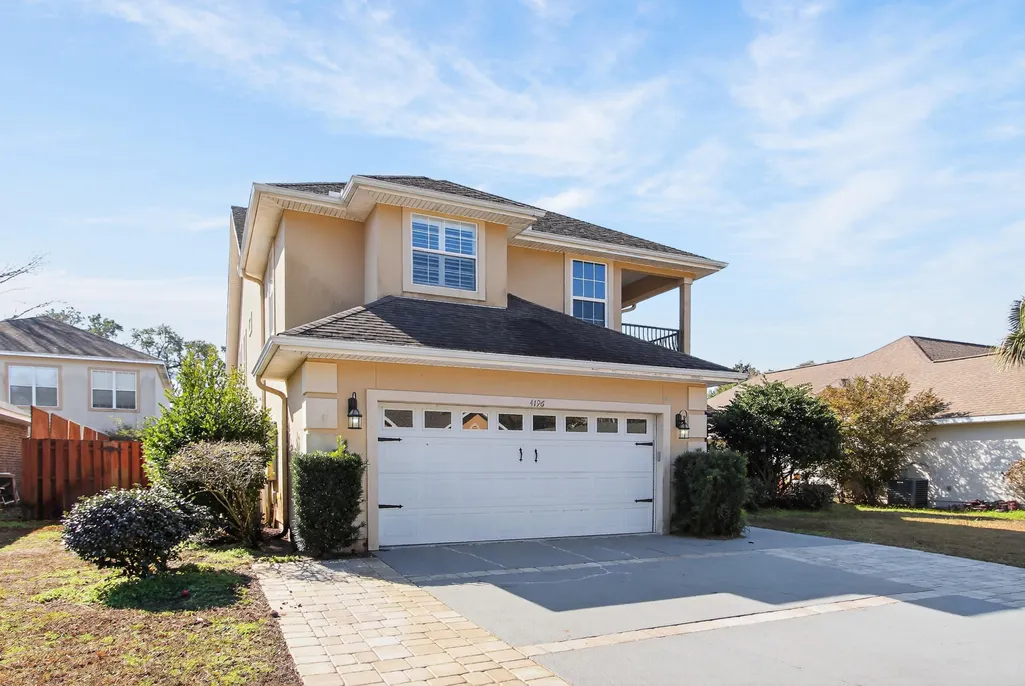
4196 Mossy Cove Court, Niceville, FL
Price
$ 559,900
Property Attributes
- MLS#1005198
- TypeSingle Family
- Listing Status Pending
- CountyOkaloosa
- CityNiceville
- AreaNiceville
- NeighborhoodROCKS COVE SUBDIVISION
- Zip32578
- StyleContemporary
- Year Built2008
- Taxes$ 5848
- Price$ 559,900
- Bedrooms4
- Full Bathrooms2
- Half Bathrooms1
- Sqr Footage3182
- Lot Size0.17 Acres
Data Source:
Emerald Coast MLS (ECAR)
Property Description
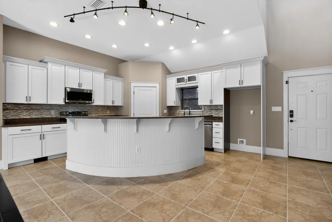
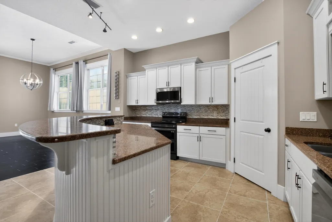
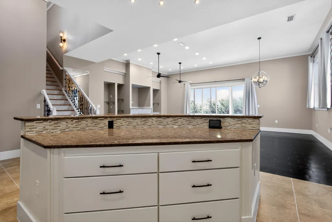
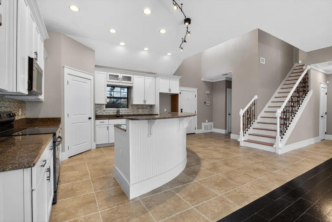
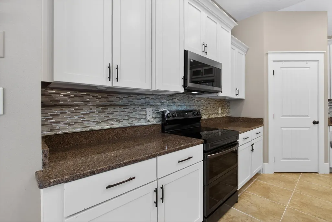
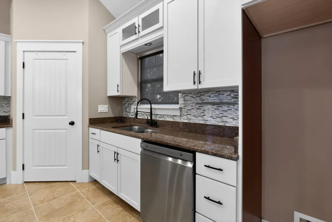
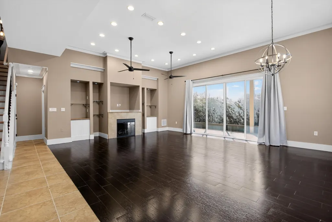
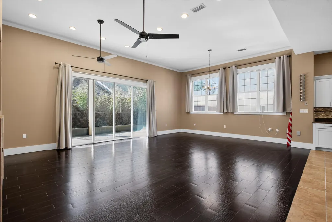
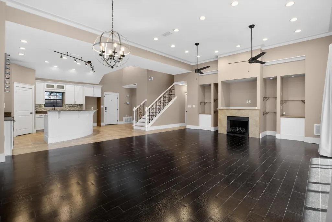
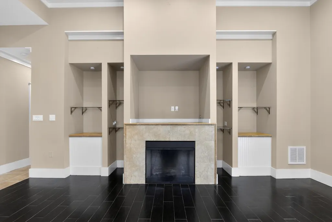
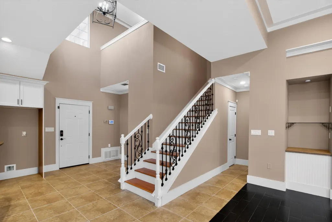
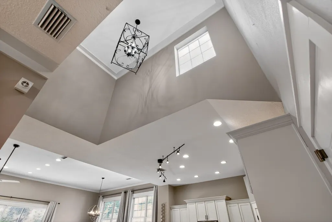
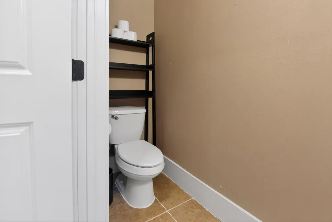
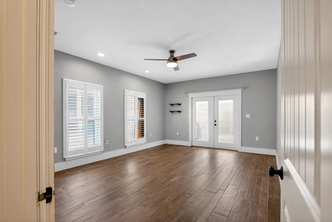
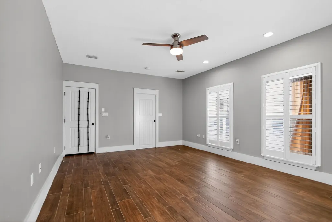
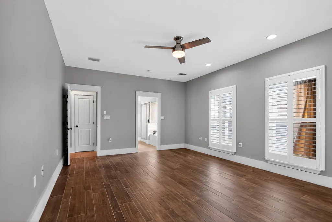
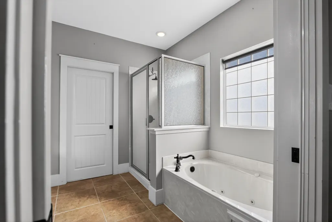
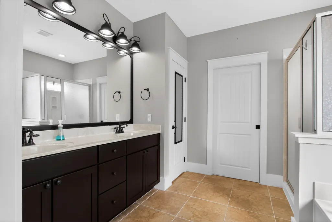
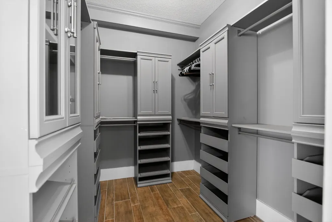
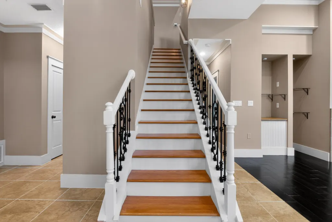
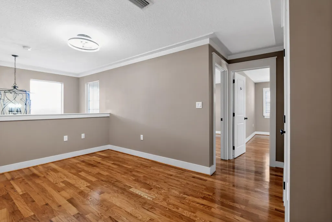
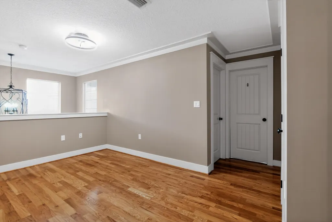
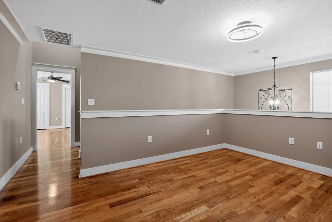
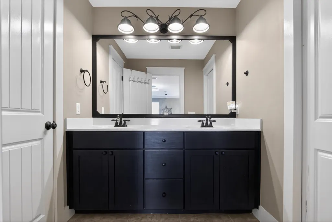
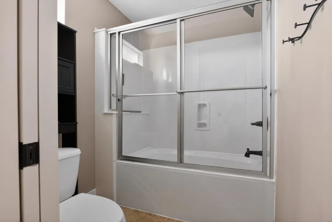
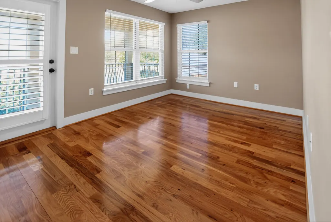
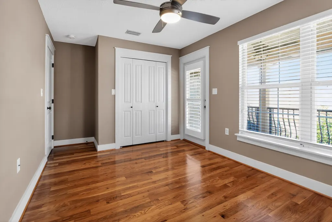
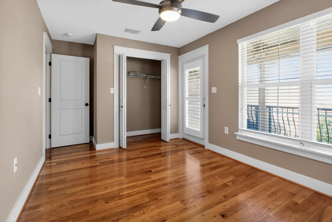
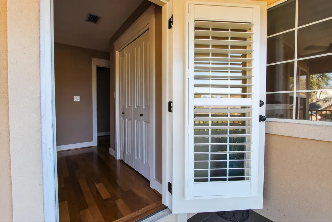
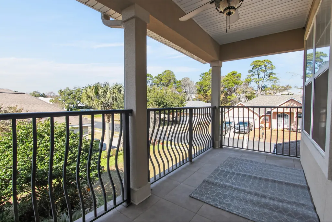
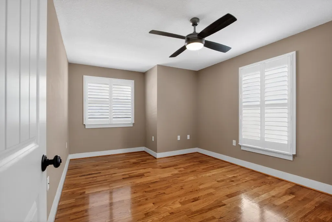
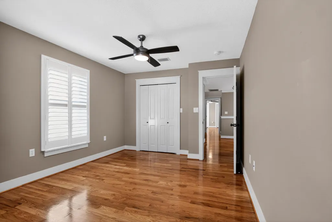
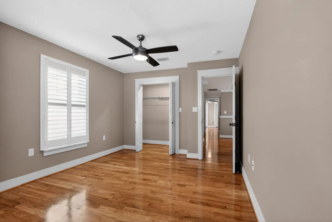
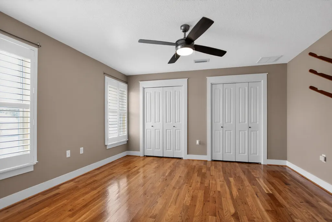
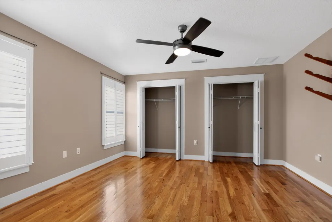
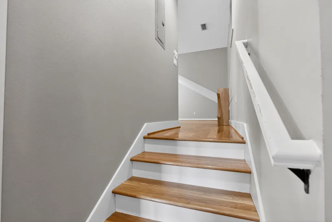
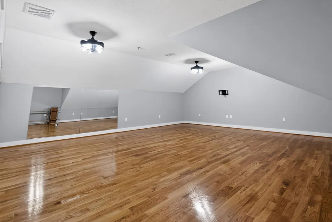
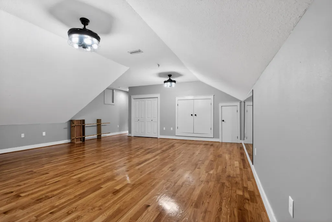
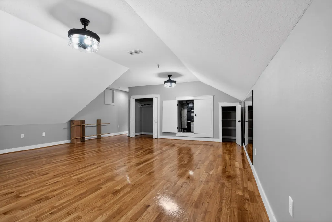
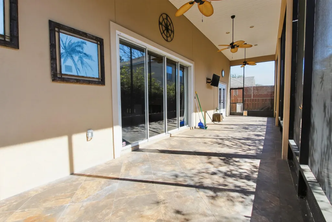
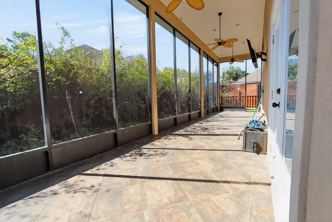
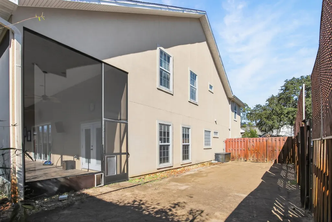
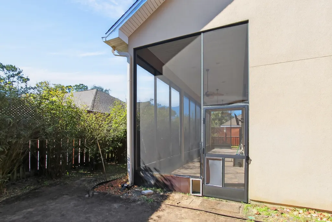
VA Assumable Loan Rate 2.75%! Nestled in the desirable Rocks Cove community of Bluewater Bay, this remarkable 4-bedroom, 2.5-bath home offers 3,182 square feet of thoughtfully designed living space on a quiet cul-de-sac just minutes from the sparkling waters of Choctawhatchee Bay and convenient public boat ramp access. This spacious three-story residence welcomes you with an open floor plan, soaring ceilings, and a warm, inviting atmosphere. The living area showcases built-in shelves, recessed lighting, two ceiling fans, and a cozy fireplace, along with direct access to a tiled, screened-in Florida room with dramatic 14-foot ceilings. A sliding glass wall system opens fully to create a seamless indoor-outdoor entertaining space perfect for relaxing or dining year-round. Adjacent to the living room, the open dining area easily accommodates large gatherings and is beautifully enhanced with crown molding that continues throughout the main living spaces. The kitchen is designed for both style and function, featuring granite countertops, abundant cabinetry, recessed lighting, stainless steel appliances, a pantry, and a generous island with a breakfast bar ideal for casual meals or additional seating. The first-floor master suite offers comfort and privacy with direct access to the back patio. The master bath includes a double vanity, Whirlpool tub, walk-in shower, and a spacious walk-in closet with built-in shelving. Upstairs, three generously sized guest bedrooms each include ceiling fans and plantation shutters, with one bedroom boasting its own private balcony. The upper-level bathroom features a double vanity, tile flooring, and a shower/tub combination. The home also includes a central vacuum system, a second-floor laundry chute, and a bonus landing area for added versatility. A major mechanical update was completed in October 2021 with the installation of new upstairs and downstairs HVAC units. A standout feature of this home is the impressive 500-square-foot bonus room on the third floor an incredible space with endless possibilities. Located directly across from the Bluewater Bay Marina and just minutes from the Mid-Bay Bridge, this home also offers access to exceptional community amenities including four pools (one heated), two championship 18-hole golf courses, award-winning tennis facilities, a full-service marina, a clubhouse with a restaurant, parks, and a playground. With its prime location, thoughtful upgrades, and expansive layout, this home is truly a must-see.
| Elementary School | Middle School | High School |
|---|---|---|
| Plew Elementary School | Ruckel Middle School | Niceville High School |
| Price History | |
|---|---|
| 6/11/2026 | Listed $579,900 |
| 6/18/2026 | 2$569,900 |
| 6/26/2026 | 2$559,900 |
General Features
| Utilities | Electric,Phone,Public Water,Underground |
|---|---|
| Zoning | County, Resid Single Family |
| Property Subtype | Detached Single Family |
| Community Features | Boat Launch,Dock,Fishing,Golf,Marina,Pool,Tennis,Waterfront |
| County | Okaloosa |
| Property Type | Residential |
| Subdivision Name | ROCKS COVE SUBDIVISION |
| Status | Pending |
| Buyer Financing | Conventional,FHA,VA |
| Directions | From Hwy 20 turn south on Bay Drive and travel approx. 2 miles, then just before the Marina turn right onto Ward Cove, then take a left onto Mossy Cove and the house is the second on the left. |
| High School | Niceville |
| City | Niceville |
| MLS Area | 13 - Niceville |
| Lot Size Units | Acres |
| Lot Size Square Feet | 7405.2 |
| Elementary School | Plew |
| Middle/Junior High School | Ruckel |
| MLS Area Minor | 1308 - Bluewater Bay |
| Standard Status | Pending |
| Sewer | Public Sewer |
| Tax Assessed Value | 300 |
| Heating | Central |
| Cooling | Ceiling Fans,Central Air |
| Garage Spaces | 2 |
| Patio/Porch Features | Patio Covered,Patio Enclosed |
| Architectural Style | Contemporary |
| Construction Materials | Frame,Stucco |
| Year Built | 2008 |
| Stories Count | 3 |
| Tax Year | 2024 |
| New Construction | false |
| Attached Garage | true |
| Total Rooms | 13 |
| Carport Y/N | false |
| Property Condition | Construction Complete |
| Pool Features | Pool Type |
| Energy Efficient | Doors |
Interior Features
| Total Baths | 3 |
|---|---|
| Interior Amenities | Breakfast Bar,Ceiling Crwn Molding,Ceiling Raised,Fireplace,Pantry,Pull Down Stairs,Washer/Dryer Hookup |
| Flooring | Floor Tile |
| Air Conditioning Y/N | true |
| Heating Y/N | true |
| Window Features | Plantation Shutters,Double Pane Windows |
Exterior Features
| Lot Features | Cleared,Cul-De-Sac,Level |
|---|---|
| Lot Size Area | 0.17 |
| Lot Dimensions | 75X100 |
| Lot Size Acres | 0.17 |
| Road Surface Type | Paved |
| Road Frontage Type | County Road |
| Exterior Amenities | Fenced Back Yard,Lawn Pump,Sprinkler System |
| Foundation Details | Slab |
| Building Area Total | 3182 |
| Parking Features | Garage |
| Total Parking | 4 |
Amenities
- Foreclosure
- Views
- Short Sale
- New Construction
- Adult 55+
- Lease To Own
- No HOA Fees
- Furnished
- Primary On Main
- Air Conditioning
- Seller Finance
- Green
- Fixer Upper
- Horse
- Golf
- Fireplace
- Deck
- Garage
- Basement
- Pool
Property vs Single Family Average in 32578
Price
Taxes
Year Built
 Emerald Coast Association of REALTORS®, Inc. All information deemed reliable but not guaranteed. All properties are subject to prior sale, change or withdrawal. Neither listing broker(s) or information provider(s) shall be responsible for any typographical errors, misinformation, misprints and shall be held totally harmless. Listing(s) information is provided for consumer's personal, non-commercial use and may not be used for any purpose other than to identify prospective properties consumers
