
Short Sale
Address
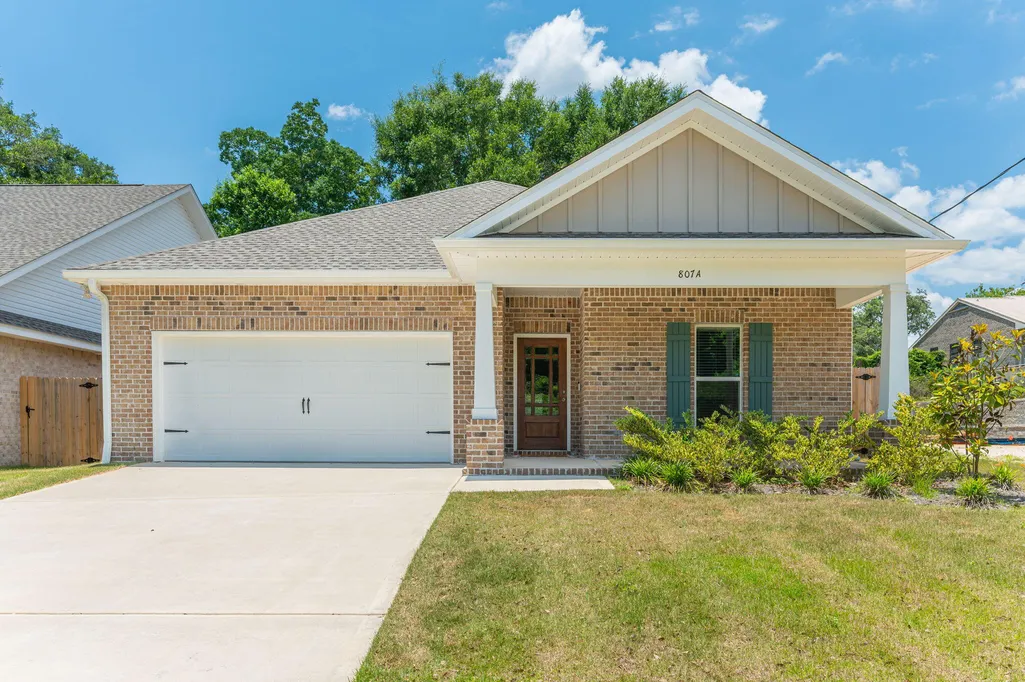
807 A S Cedar Avenue, Niceville, FL
Price
$ 449,900
Property Attributes
- MLS#1005252
- TypeSingle Family
- Listing Status Active
- CountyOkaloosa
- CityNiceville
- AreaNiceville
- NeighborhoodCedar Ave
- Zip32578
- StyleContemporary
- Year Built2025
- Price$ 449,900
- Bedrooms4
- Full Bathrooms2
- Half Bathrooms0
- Sqr Footage1918
Data Source:
Emerald Coast MLS (ECAR)
Property Description
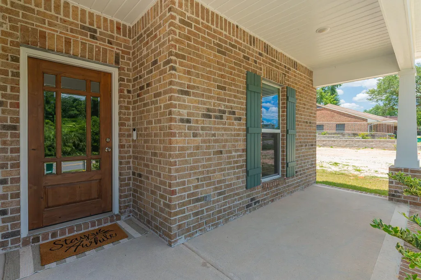
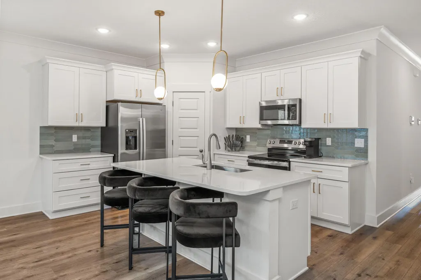
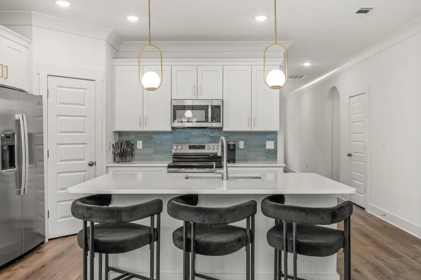
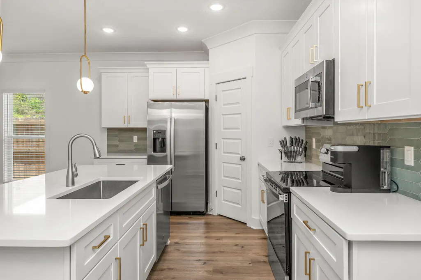
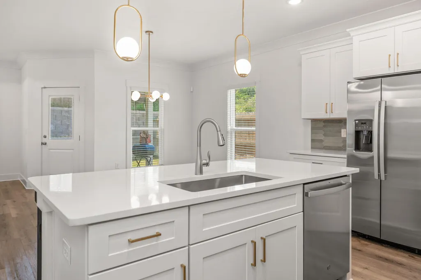
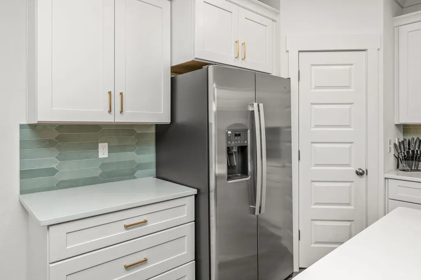
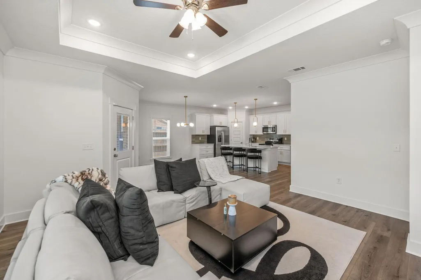
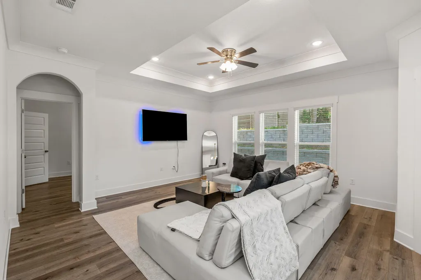
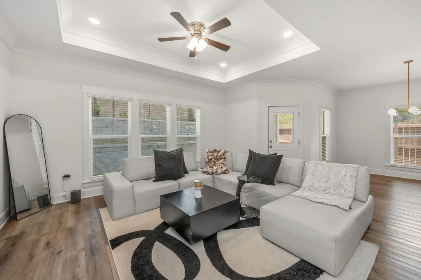
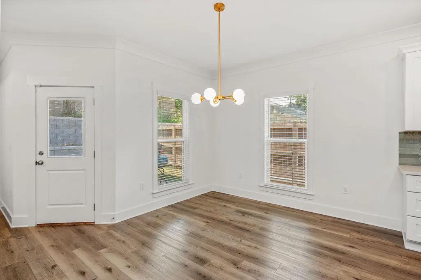
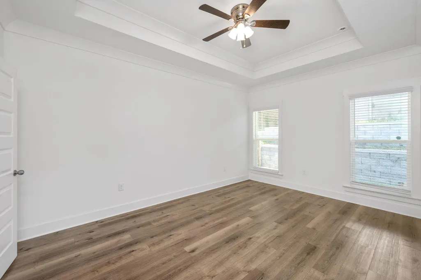
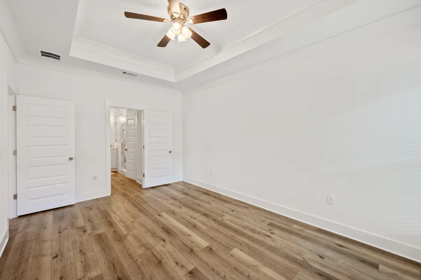
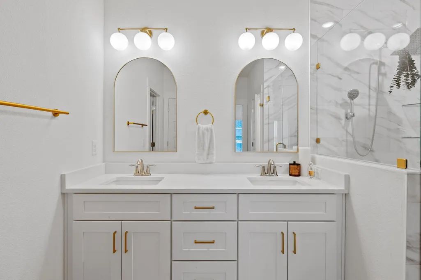
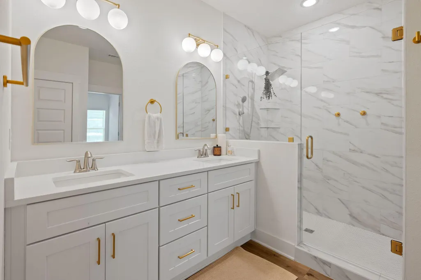
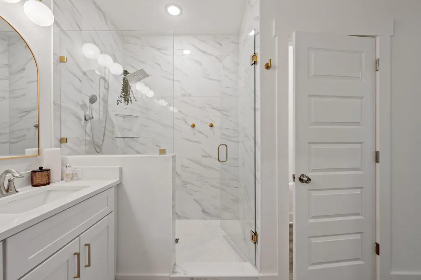
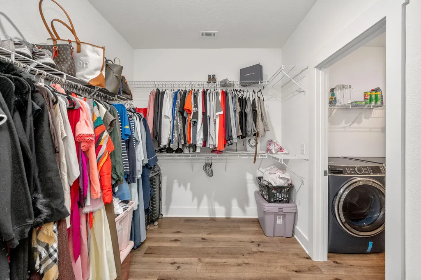
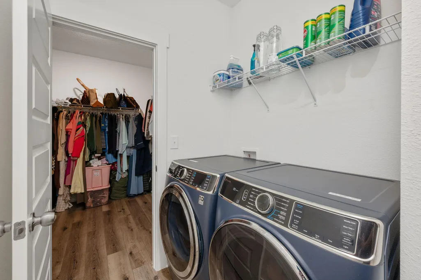
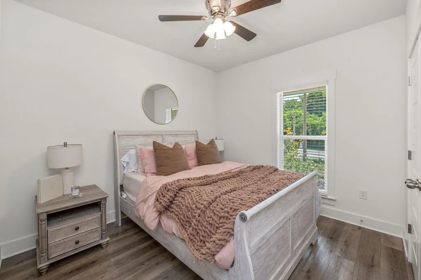
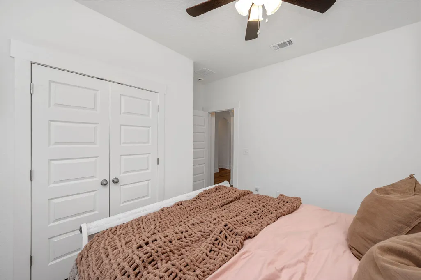
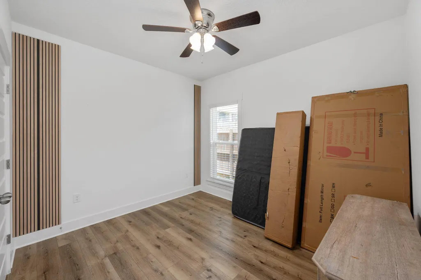
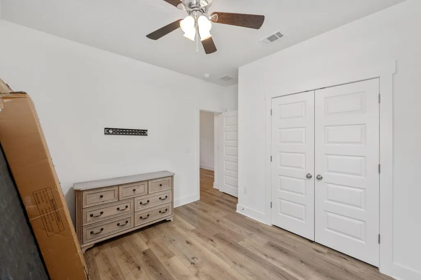
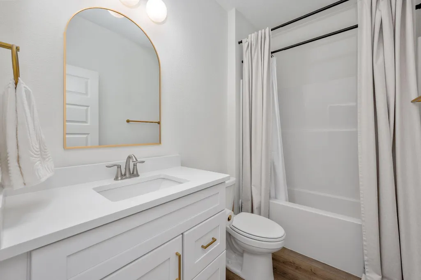
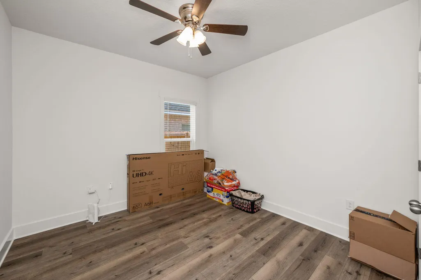
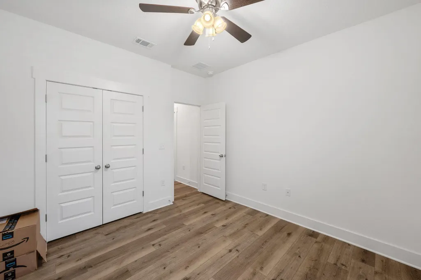
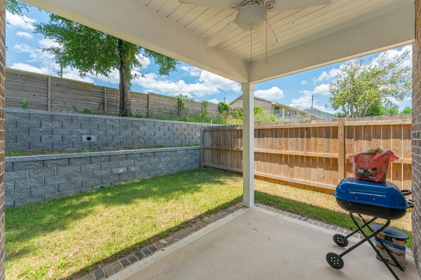
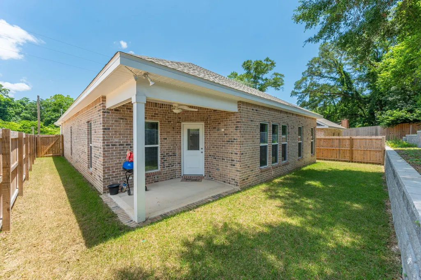
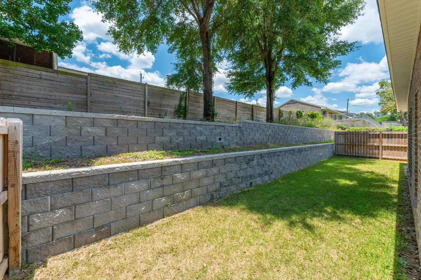
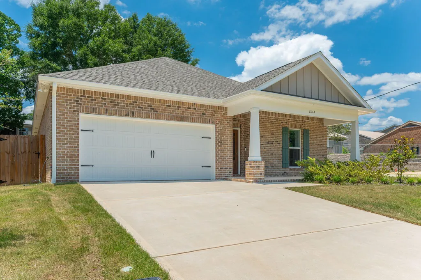
Conveniently located in the heart of Niceville, this beautifully designed 4-bedroom, 2-bath home offers an open-concept layout with spacious living, dining, and kitchen areas perfect for everyday living and entertaining. The kitchen features quartz countertops, solid wood soft-close cabinetry, and a GE stainless steel appliance package, including the refrigerator. A split-bedroom floor plan provides added privacy, with the primary suite offering a walk-in closet and direct access to the laundry room. Additional bedrooms provide flexible space for family, guests, or a home office. Step outside to enjoy the fenced backyard and full sprinkler system. This will be a short sale and is subject to bank approval.
| Elementary School | Middle School | High School |
|---|---|---|
| Edge Elementary School | Ruckel Middle School | Niceville High School |
| Price History | |
|---|---|
| 6/11/2026 | Listed $449,900 |
General Features
| Utilities | Electric,Public Water |
|---|---|
| Zoning | City, Resid Single Family |
| Property Subtype | Detached Single Family |
| County | Okaloosa |
| Property Type | Residential |
| Subdivision Name | Cedar Ave |
| Status | Active |
| Buyer Financing | Conventional,FHA,VA |
| Directions | From Hwy 20, turn south onto S Cedar Ave. Property will be on the right. |
| High School | Niceville |
| City | Niceville |
| MLS Area | 13 - Niceville |
| Lot Size Units | Acres |
| Elementary School | Edge |
| Middle/Junior High School | Ruckel |
| MLS Area Minor | 1304 - Niceville South |
| Standard Status | Active |
| Sewer | Public Sewer |
| Heating | Central |
| Cooling | Central Air |
| Garage Spaces | 2 |
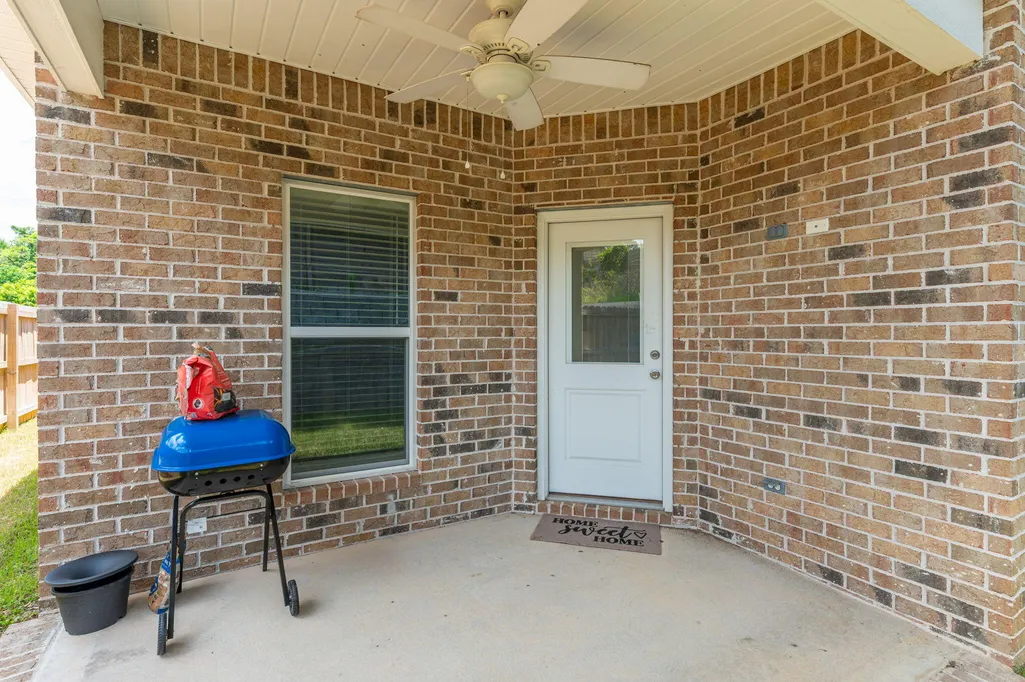
| Patio/Porch Features | Patio Open |
| Architectural Style | Contemporary |
| Construction Materials | Brick |
| Year Built | 2025 |
| Stories Count | 1 |
| New Construction | false |
| Attached Garage | true |
| Total Rooms | 10 |
| Carport Y/N | false |
| Property Condition | Construction Complete |
| Virtual Tour | https://mls.kuu.la/share/collection/7TGXc?fs=1&vr=1&zoom=1&initload=0&autorotate=0.06&thumbs=1&margin=20&alpha=0.88 |
Interior Features
| Total Baths | 2 |
|---|---|
| Interior Amenities | Ceiling Tray/Cofferd,Kitchen Island,Pantry,Pull Down Stairs,Split Bedroom |
| Flooring | Floor Vinyl |
| Air Conditioning Y/N | true |
| Heating Y/N | true |
| Window Features | Double Pane Windows |
Exterior Features
| Lot Features | Bulkhead/Seawall,Interior |
|---|---|
| Lot Dimensions | 50x135 |
| Road Frontage Type | City Street |
| Exterior Amenities | Fenced Back Yard,Sprinkler System |
| Fencing | Fenced Privacy |
| Foundation Details | Slab |
| Building Area Total | 1918 |
| Parking Features | Garage |
| Total Parking | 8 |
Amenities
- Foreclosure
- Views
- Short Sale
- New Construction
- Adult 55+
- Lease To Own
- No HOA Fees
- Furnished
- Primary On Main
- Air Conditioning
- Seller Finance
- Green
- Fixer Upper
- Horse
- Golf
- Fireplace
- Deck
- Garage
- Basement
- Pool
Property vs Single Family Average in 32578
Price
Year Built
 Emerald Coast Association of REALTORS®, Inc. All information deemed reliable but not guaranteed. All properties are subject to prior sale, change or withdrawal. Neither listing broker(s) or information provider(s) shall be responsible for any typographical errors, misinformation, misprints and shall be held totally harmless. Listing(s) information is provided for consumer's personal, non-commercial use and may not be used for any purpose other than to identify prospective properties consumers
