
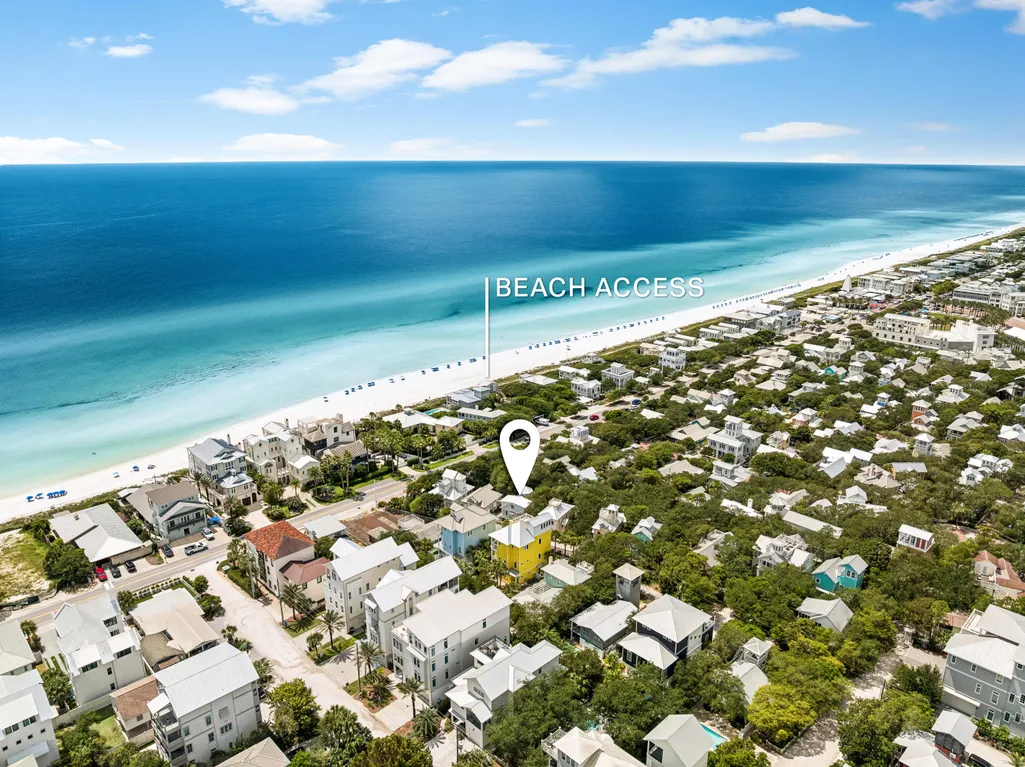
Address
64 Roberts Way, Santa Rosa Beach, FL
Price
$ 2,250,000
Property Attributes
- MLS#1011791
- TypeSingle Family
- Listing Status Active
- CountyWalton
- CitySanta Rosa Beach
- Area30A East
- NeighborhoodSEASIDE 01
- Zip32459
- StyleBeach House
- Year Built1984
- Taxes$ 6470
- Price$ 2,250,000
- Bedrooms3
- Full Bathrooms2
- Half Bathrooms0
- Sqr Footage1074
Data Source:
Emerald Coast MLS (ECAR)
Property Description
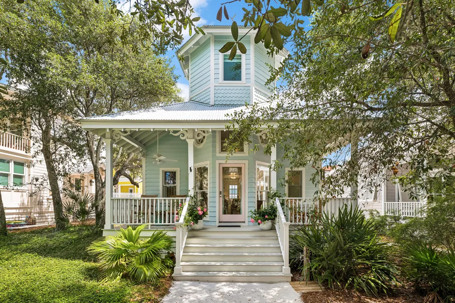
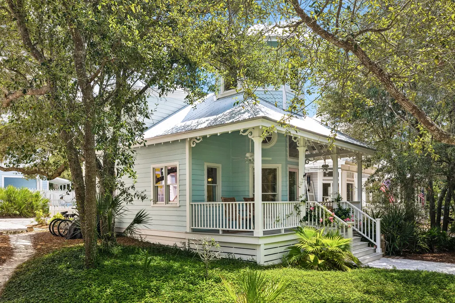
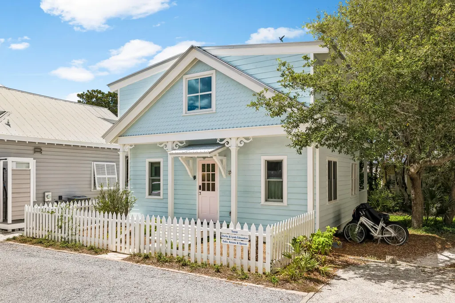
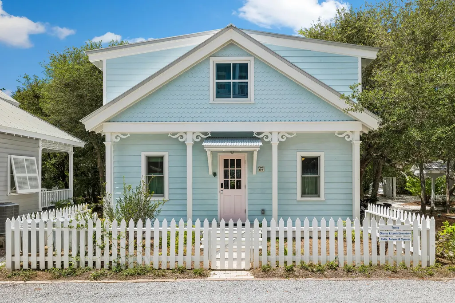
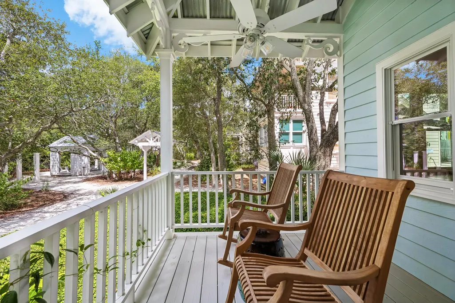
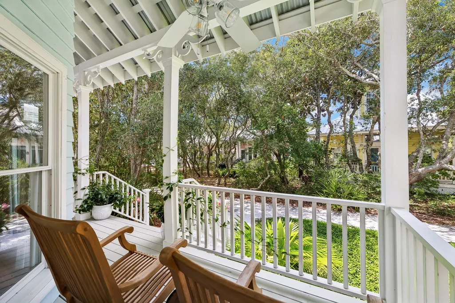
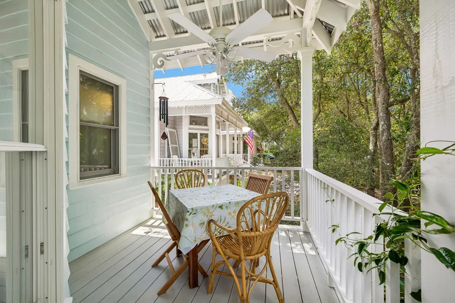
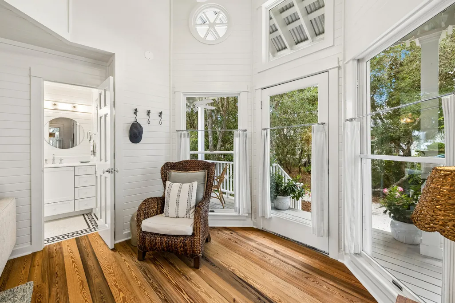
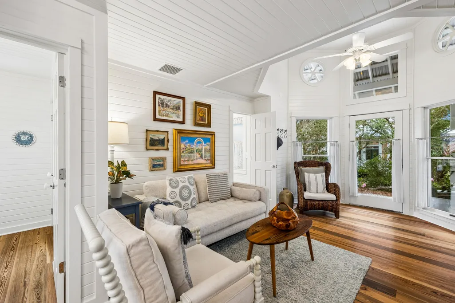
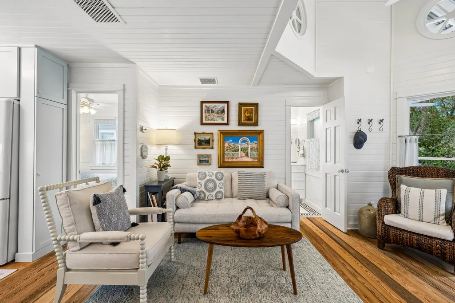
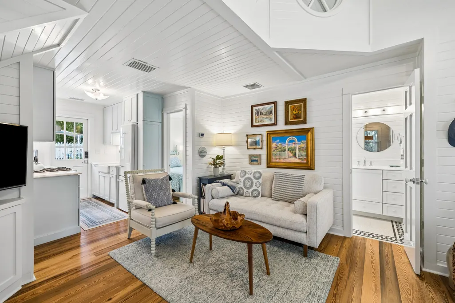
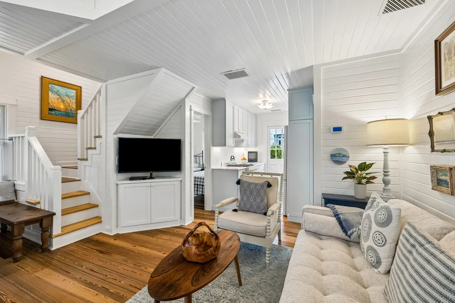
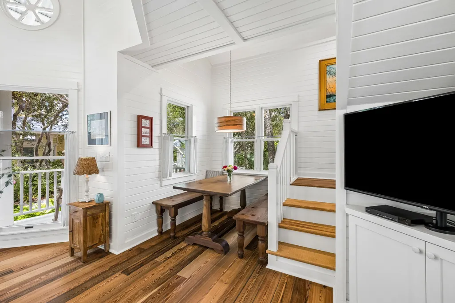
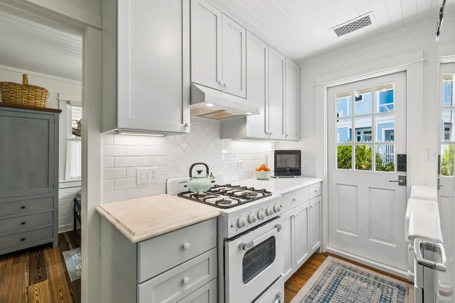
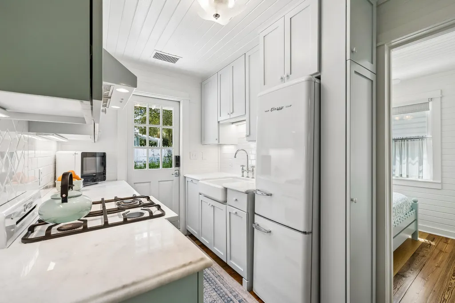
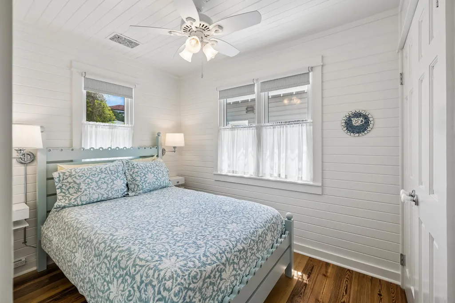
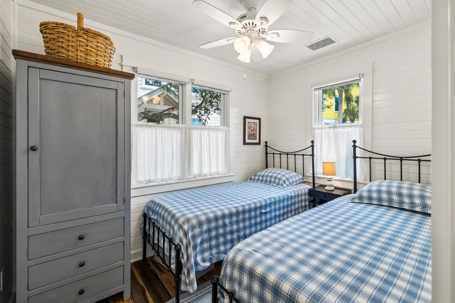
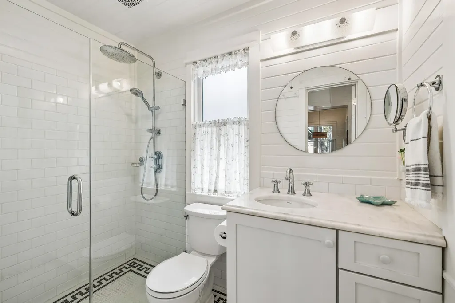
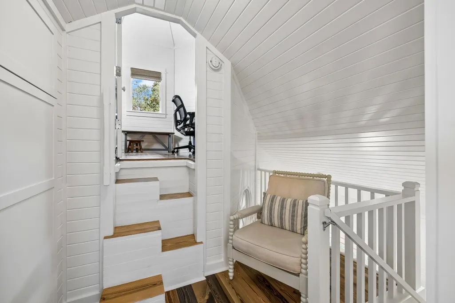
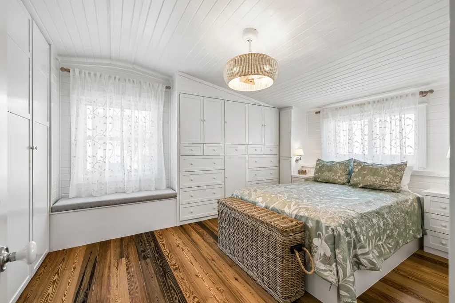
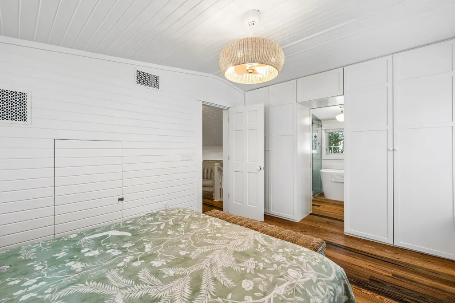
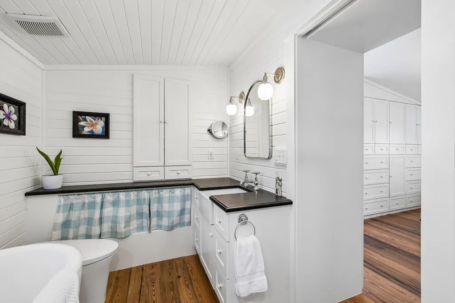
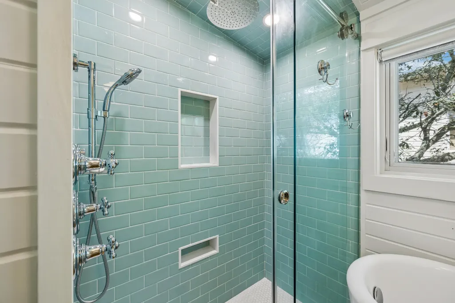
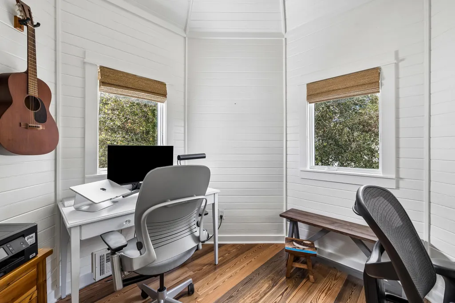
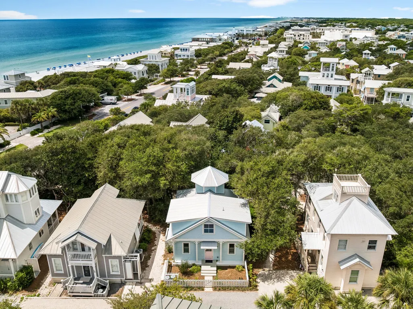
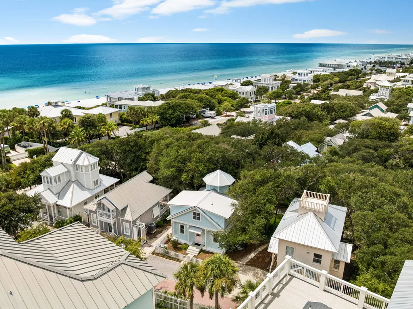
Introducing a Masterpiece of Coastal Preservation in Seaside's Historic Rosewalk Looking for a storybook beach cottage in one of the country's most celebrated coastal towns? This is it. Tucked away in Rosewalk--Seaside's iconic original neighborhood--this rare property offers the quintessential beach lifestyle, situated just across 30A from the legendary Tupelo Street beach access. This one-of-a-kind, 3-bedroom, 2-bathroom home features an additional tower flex room and has just completed an extensive, meticulous 17-month renovation. To honor the cottage's pedigree, the current owners brought back the original visionary behind both the home and Rosewalk itself: renowned architect Robert Orr. The extensive reimagining seamlessly blends historic character with cutting-edge, future-proof structural updates. The second floor was expanded to create a true primary sanctuary, complete with a luxurious four-piece en suite bathroom featuring a freestanding soaking tub. Throughout the home, custom-milled 3/4-inch pine walls and ceilings perfectly match the originals--leaving the entire cottage completely free of drywall to preserve its authentic architectural soul. Beneath the surface, every detail has been engineered to exceed modern luxury standards. The home boasts sinker pine floors, milled from historic logs recovered from the Chattahoochee River, alongside new designer lighting and hurricane-rated windows throughout most of the home. The exterior walls were rebuilt as a vented rainscreen system with a fluid-applied water barrier and an air gap behind new cedar siding, managing moisture far better than most new construction on the market today. The roof was entirely rebuilt from the deck up, featuring a fully sealed waterproof membrane beneath premium corrugated metal. Additional mechanical upgrades include a new tankless water heater and a highly efficient two-zone HVAC system. On the main level, a brand-new subfloor anchors a beautifully rebuilt guest bathroom with a zero-entry shower, alongside a kitchen that radiates coastal charm. The kitchen perfectly pairs timeless marble countertops and soft blue cabinetry with a classic apron sink, subway tile backsplash, and retro-styled appliances. Rarely does a property combine this level of architectural significance, structural integrity, and coveted location. Fully furnished less some art and accessories.
| Elementary School | Middle School | High School |
|---|---|---|
| Dune Lakes Elementary School | Emerald Coast Middle School | South Walton High School |
| Price History | |
|---|---|
| 9/11/2026 | Listed $2,250,000 |
General Features
| Utilities | Electric,Gas - Natural,Public Water,Tap Fee Paid,Underground |
|---|---|
| Zoning | Deed Restrictions, Resid Single Family |
| Property Subtype | Detached Single Family |
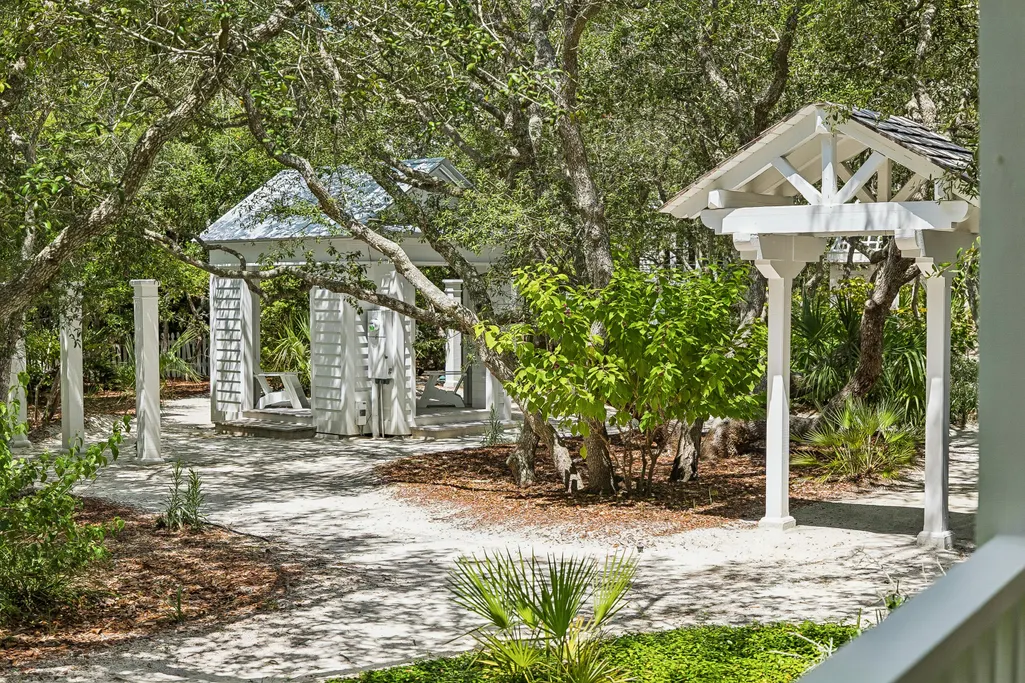
| Community Features | Short Term Rental - Allowed,Pickle Ball,Beach,Deed Access,Exercise Room,Fishing,Pavillion/Gazebo,Pets Allowed,Picnic Area,Playground,Pool,Tennis,Waterfront |
| County | Walton |
| Property Type | Residential |
| Subdivision Name | SEASIDE 01 |
| Status | Active |
| Buyer Financing | Conventional,Other |
| Directions | From 30A turn on to Tupelo Street, at gazebo turn right, turn right on Robert's Way. House is 3rd from end. Name Teacup. |
| High School | South Walton |
| City | Santa Rosa Beach |
| MLS Area | 18 - 30A East |
| Lot Size Units | Acres |
| Elementary School | Dune Lakes |
| Middle/Junior High School | Emerald Coast |
| MLS Area Minor | 1802 - S. of 98 W of Camp Creek |
| Standard Status | Active |
| Sewer | Public Sewer |
| Tax Assessed Value | 6193 |
| Heating | Central |
| Cooling | Ceiling Fans,Central Air |
| Patio/Porch Features | Porch |
| Architectural Style | Beach House |
| Construction Materials | Foundation Off Grade,Frame,Roof Pitched,Siding Wood,Trim Wood |
| Year Built | 1984 |
| Stories Count | 2 |
| Tax Year | 2025 |
| New Construction | false |
| Total Rooms | 10 |
| Carport Y/N | false |
| Property Condition | Renovated,Construction Complete |
| Association Fee Includes | Internet Service,Security,Trash |
| Pool Features | Pool Type |
| HOA | true |
Interior Features
| Total Baths | 2 |
|---|---|
| Interior Amenities | Ceiling Raised,Newly Painted,Washer/Dryer Hookup,Woodwork Painted |
| Flooring | Floor Hardwood |
| Air Conditioning Y/N | true |
| Heating Y/N | true |
| Window Features | Window Treatment All |
| Furnished Y/N | Furnished - Some |
Exterior Features
| Lot Features | Covenants,Easements,Interior,Restrictions,Survey Available,Within 1/2 Mile to Water |
|---|---|
| Lot Dimensions | 45x40x47x32 |
| Road Surface Type | Paved |
| Road Frontage Type | Private Road |
| Foundation Details | Foundation On Piling |
| Building Area Total | 1074 |
| Total Parking | 2 |
Amenities
- Foreclosure
- Views
- Short Sale
- New Construction
- Adult 55+
- Lease To Own
- No HOA Fees
- Furnished
- Primary On Main
- Air Conditioning
- Seller Finance
- Green
- Fixer Upper
- Horse
- Golf
- Fireplace
- Deck
- Garage
- Basement
- Pool
Property vs Single Family Average in 32459
Price
Taxes
Year Built
 Emerald Coast Association of REALTORS®, Inc. All information deemed reliable but not guaranteed. All properties are subject to prior sale, change or withdrawal. Neither listing broker(s) or information provider(s) shall be responsible for any typographical errors, misinformation, misprints and shall be held totally harmless. Listing(s) information is provided for consumer's personal, non-commercial use and may not be used for any purpose other than to identify prospective properties consumers
