


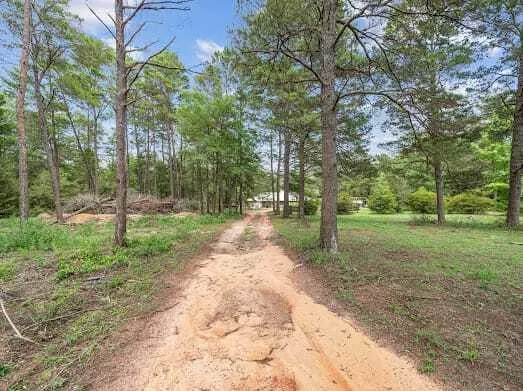
Address
202 Bonita Drive, DeFuniak Springs, FL
Price
$ 479,900
Property Attributes
- MLS#977678
- TypeSingle Family
- Listing Status Active
- CountyWalton
- CityDeFuniak Springs
- AreaNorth Walton County
- NeighborhoodOAKWOOD HILLS
- Zip32433
- StyleRanch
- Year Built1999
- Taxes$ 1445
- Price$ 479,900
- Bedrooms4
- Full Bathrooms2
- Half Bathrooms0
- Sqr Footage2032
- Lot Size4.05 Acres
Data Source:
Emerald Coast MLS (ECAR)
Property Description
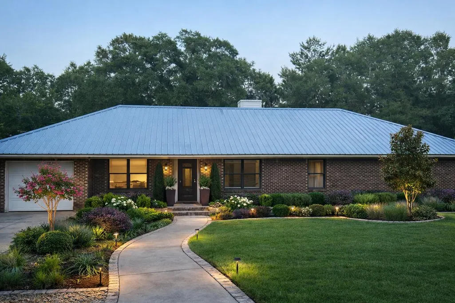
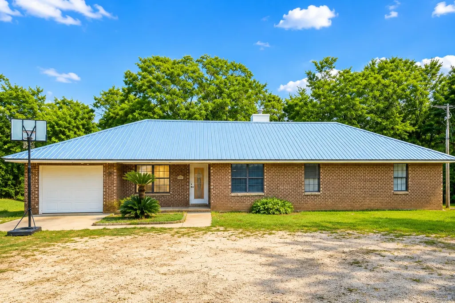
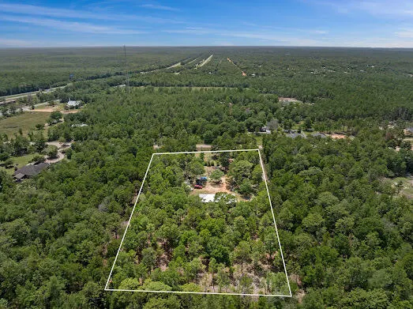
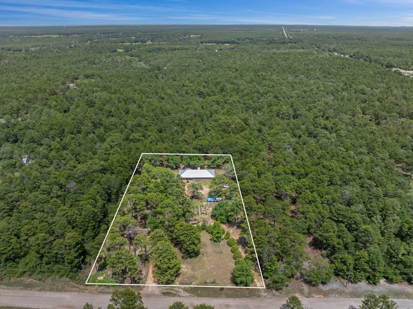
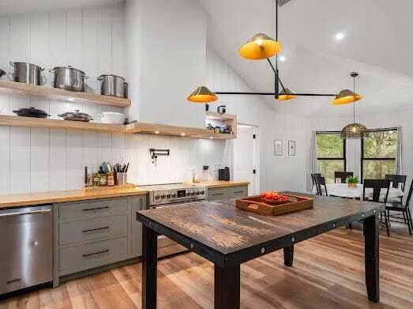
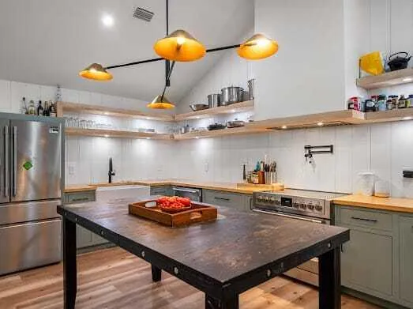
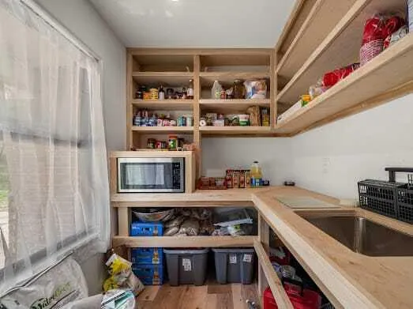
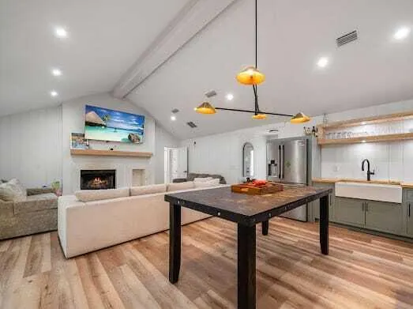
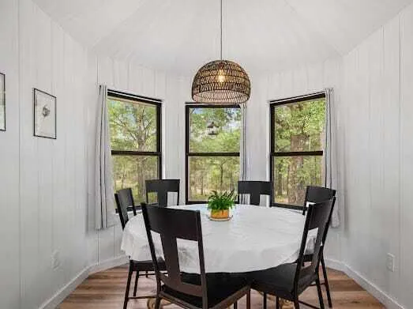
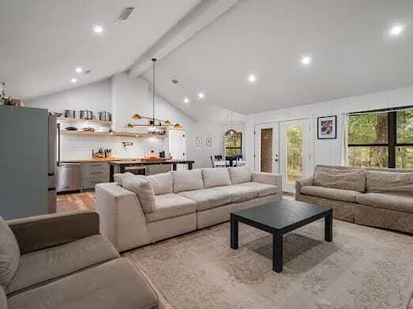
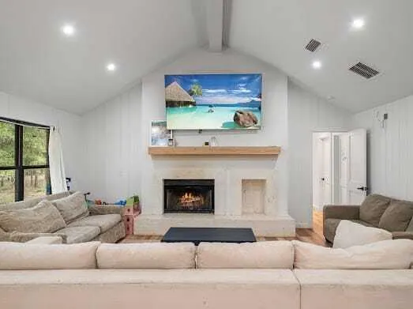
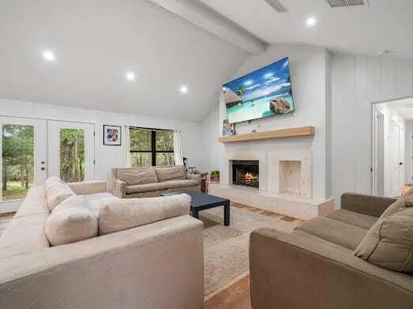
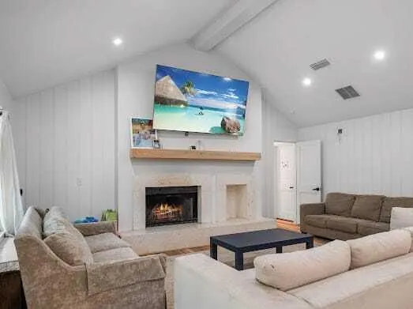
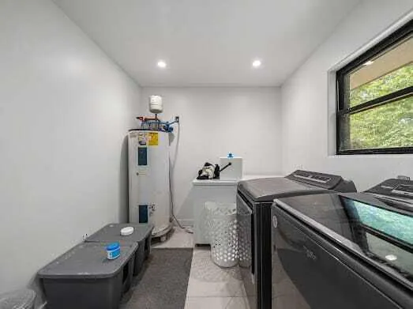
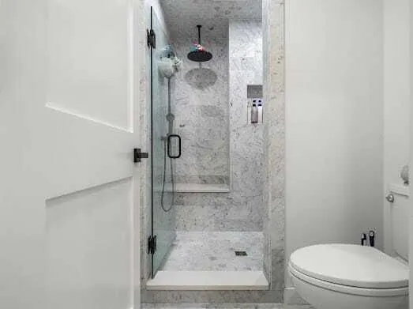
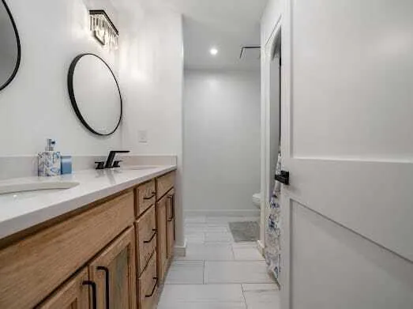
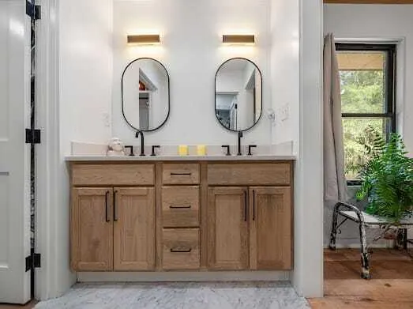
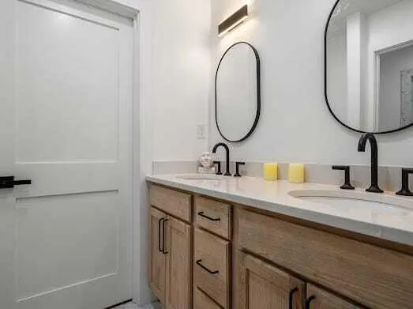
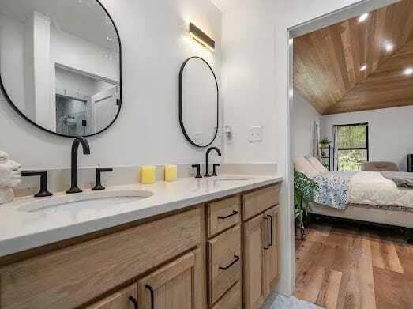
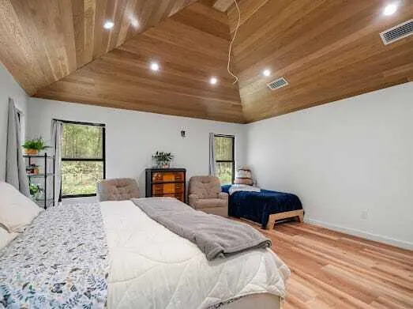
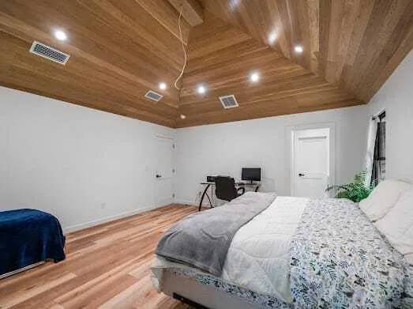
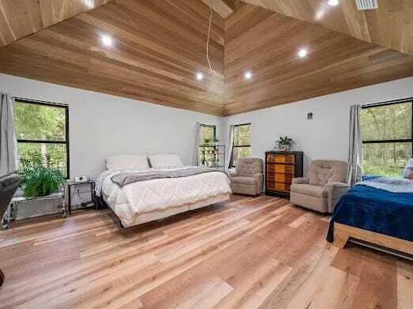
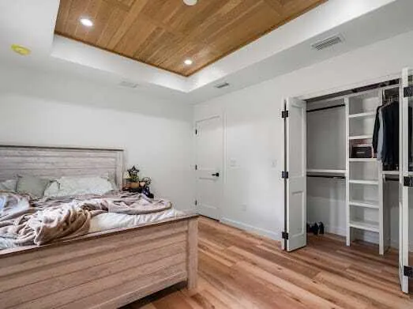
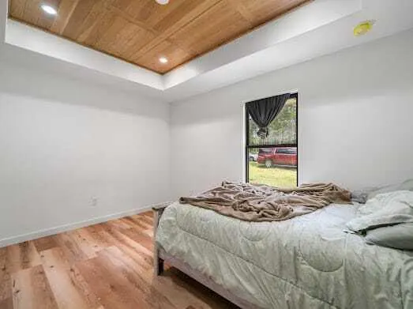
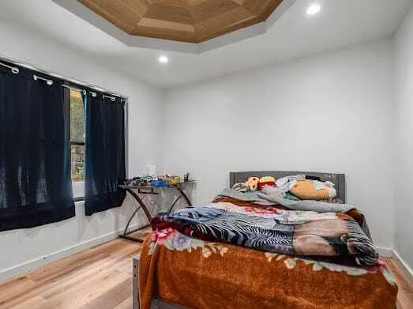
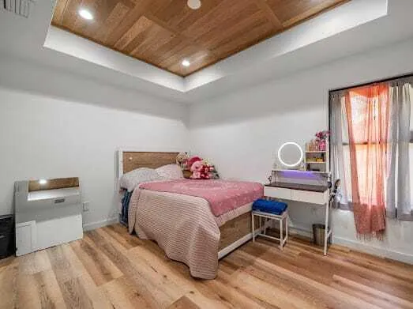
Distinguished 4.05-Acre Estate with Rare Mineral Rights & Exquisite Custom Craftsmanship. Set upon an expansive 4.05-acre estate, this remarkable property offers a rare and valuable advantage: a percentage of mineral rights conveying with the sale. For the discerning buyer, this presents exceptional long-term potential whether exploring excavation opportunities, oil discovery, or valuable metals beneath the surface. The residence itself is a showcase of refined craftsmanship and timeless design. This four-bedroom, two bath brick home spans over 2,000 sqft, offering a harmonious blend of durability, elegance, and comfort. Inside, the heart of the home features a chef caliber kitchen appointed with professional commercial appliances and breathtaking oak wood countertops, creating a culinary environment that is both functional and artful. Soaring high ceilings with custom wood inlays elevate the ambiance, casting warmth and sophistication throughout the living spaces. Every finish has been thoughtfully curated, reflecting a commitment to quality and detail rarely found in homes of this caliber. A true luxury highlight is the expansive walk in pantry, complete with a dedicated sink and handcrafted wood shelving an elevated touch that enhances both beauty and practicality. The home is further enhanced with full foam insulation for superior energy efficiency and a new premium metal roof that ensures longevity, durability, and timeless curb appeal. The bathrooms elevate the home even further, offering a spa like retreat with quartz countertops, marble finishes, and serene design elements that set the tone for relaxation. In the master suite, the double vanity with elegant detailing transforms the space into a true sanctuary an intimate escape designed for comfort, beauty, and tranquility. This estate is more than a residence, it is an opportunity to own land with potential, craftsmanship with character, and space that inspires. A rare offering for buyers seeking privacy, possibility, and unparalleled detail in a truly distinguished setting. IMP. Major updates already completed on this well-maintained home! HVAC replaced in 2020 with all new ductwork added in 2023 for improved efficiency. Well system upgraded with new valves and tank in 2026. Plumbing fully replaced in 2023. Features an approximately 80-gallon water heater in like-new condition. Roof replaced in 2023. Move-in ready with big-ticket items already done, Must see!
| Elementary School | Middle School | High School |
|---|---|---|
| Mossy Head Elementary School | Walton Middle School | Walton High School |
| Price History | |
|---|---|
| 3/6/2026 | Listed $479,900 |
General Features
| Utilities | Community Water,Electric |
|---|---|
| Zoning | Resid Single Family, Unrestricted |
| Property Subtype | Detached Single Family |
| County | Walton |
| Property Type | Residential |
| Subdivision Name | OAKWOOD HILLS |
| Status | Active |
| Buyer Financing | Conventional,FHA,VA |
| Directions | Head northwest on US-90 W, take I 10 west ramp to Pensacola, take exit 85 to merge onto US-331 N, turn left onto US-331 N/US-90 W, Turn right onto Bonita Dr |
| High School | Walton |
| City | DeFuniak Springs |
| MLS Area | 23 - North Walton County |
| Lot Size Units | Acres |
| Lot Size Square Feet | 176418 |
| Elementary School | Mossy Head |
| Middle/Junior High School | Walton |
| MLS Area Minor | 2305 - Mossy Head |
| Standard Status | Active |
| Sewer | Septic Tank |
| Heating | Central |
| Cooling | Ceiling Fans,Central Air |
| Garage Spaces | 2 |
| Patio/Porch Features | Porch Open |
| Architectural Style | Ranch |
| Construction Materials | Brick |
| Year Built | 1999 |
| Stories Count | 1 |
| Tax Year | 2024 |
| New Construction | false |
| Attached Garage | false |
| Total Rooms | 12 |
| Carport Y/N | false |
| Property Condition | Construction Complete |
Interior Features
| Total Baths | 2 |
|---|---|
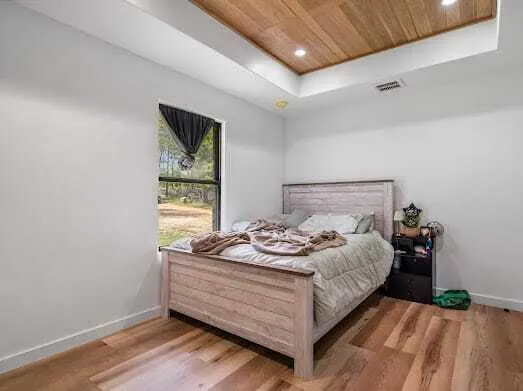
| Interior Amenities | Breakfast Bar,Ceiling Beamed,Ceiling Tray/Cofferd,Ceiling Vaulted,Fireplace,Kitchen Island,Lighting Recessed,Pantry,Shelving,Washer/Dryer Hookup |
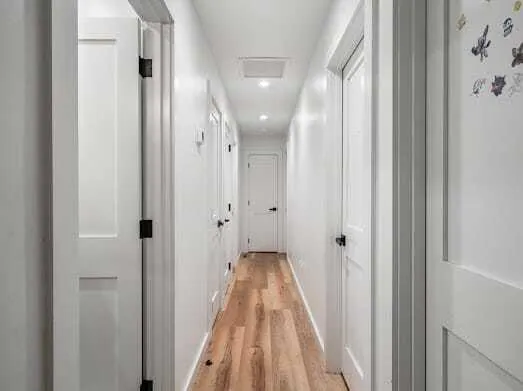
| Flooring | Floor Laminate,Floor Tile |
| Air Conditioning Y/N | true |
| Heating Y/N | true |
| Window Features | Window Bay |
Exterior Features
| Lot Features | Cleared,Dead End |
|---|---|
| Lot Size Area | 4.05 |
| Lot Dimensions | 326 X 537 |
| Lot Size Acres | 4.05 |
| Road Frontage Type | County Road |
| Building Area Total | 2032 |
| Parking Features | Detached |
| Total Parking | 8 |
Amenities
- Foreclosure
- Views
- Short Sale
- New Construction
- Adult 55+
- Lease To Own
- No HOA Fees
- Furnished
- Primary On Main
- Air Conditioning
- Seller Finance
- Green
- Fixer Upper
- Horse
- Golf
- Fireplace
- Deck
- Garage
- Basement
- Pool
Property vs Single Family Average in 32433
Price
Taxes
Year Built
 Emerald Coast Association of REALTORS®, Inc. All information deemed reliable but not guaranteed. All properties are subject to prior sale, change or withdrawal. Neither listing broker(s) or information provider(s) shall be responsible for any typographical errors, misinformation, misprints and shall be held totally harmless. Listing(s) information is provided for consumer's personal, non-commercial use and may not be used for any purpose other than to identify prospective properties consumers
